Charlie Hearn
InspiralArchitect
Charlie Hearn’s Prix Versailles award-winning studio behind Luna Beach Club, Ulaman and Elle Resort.


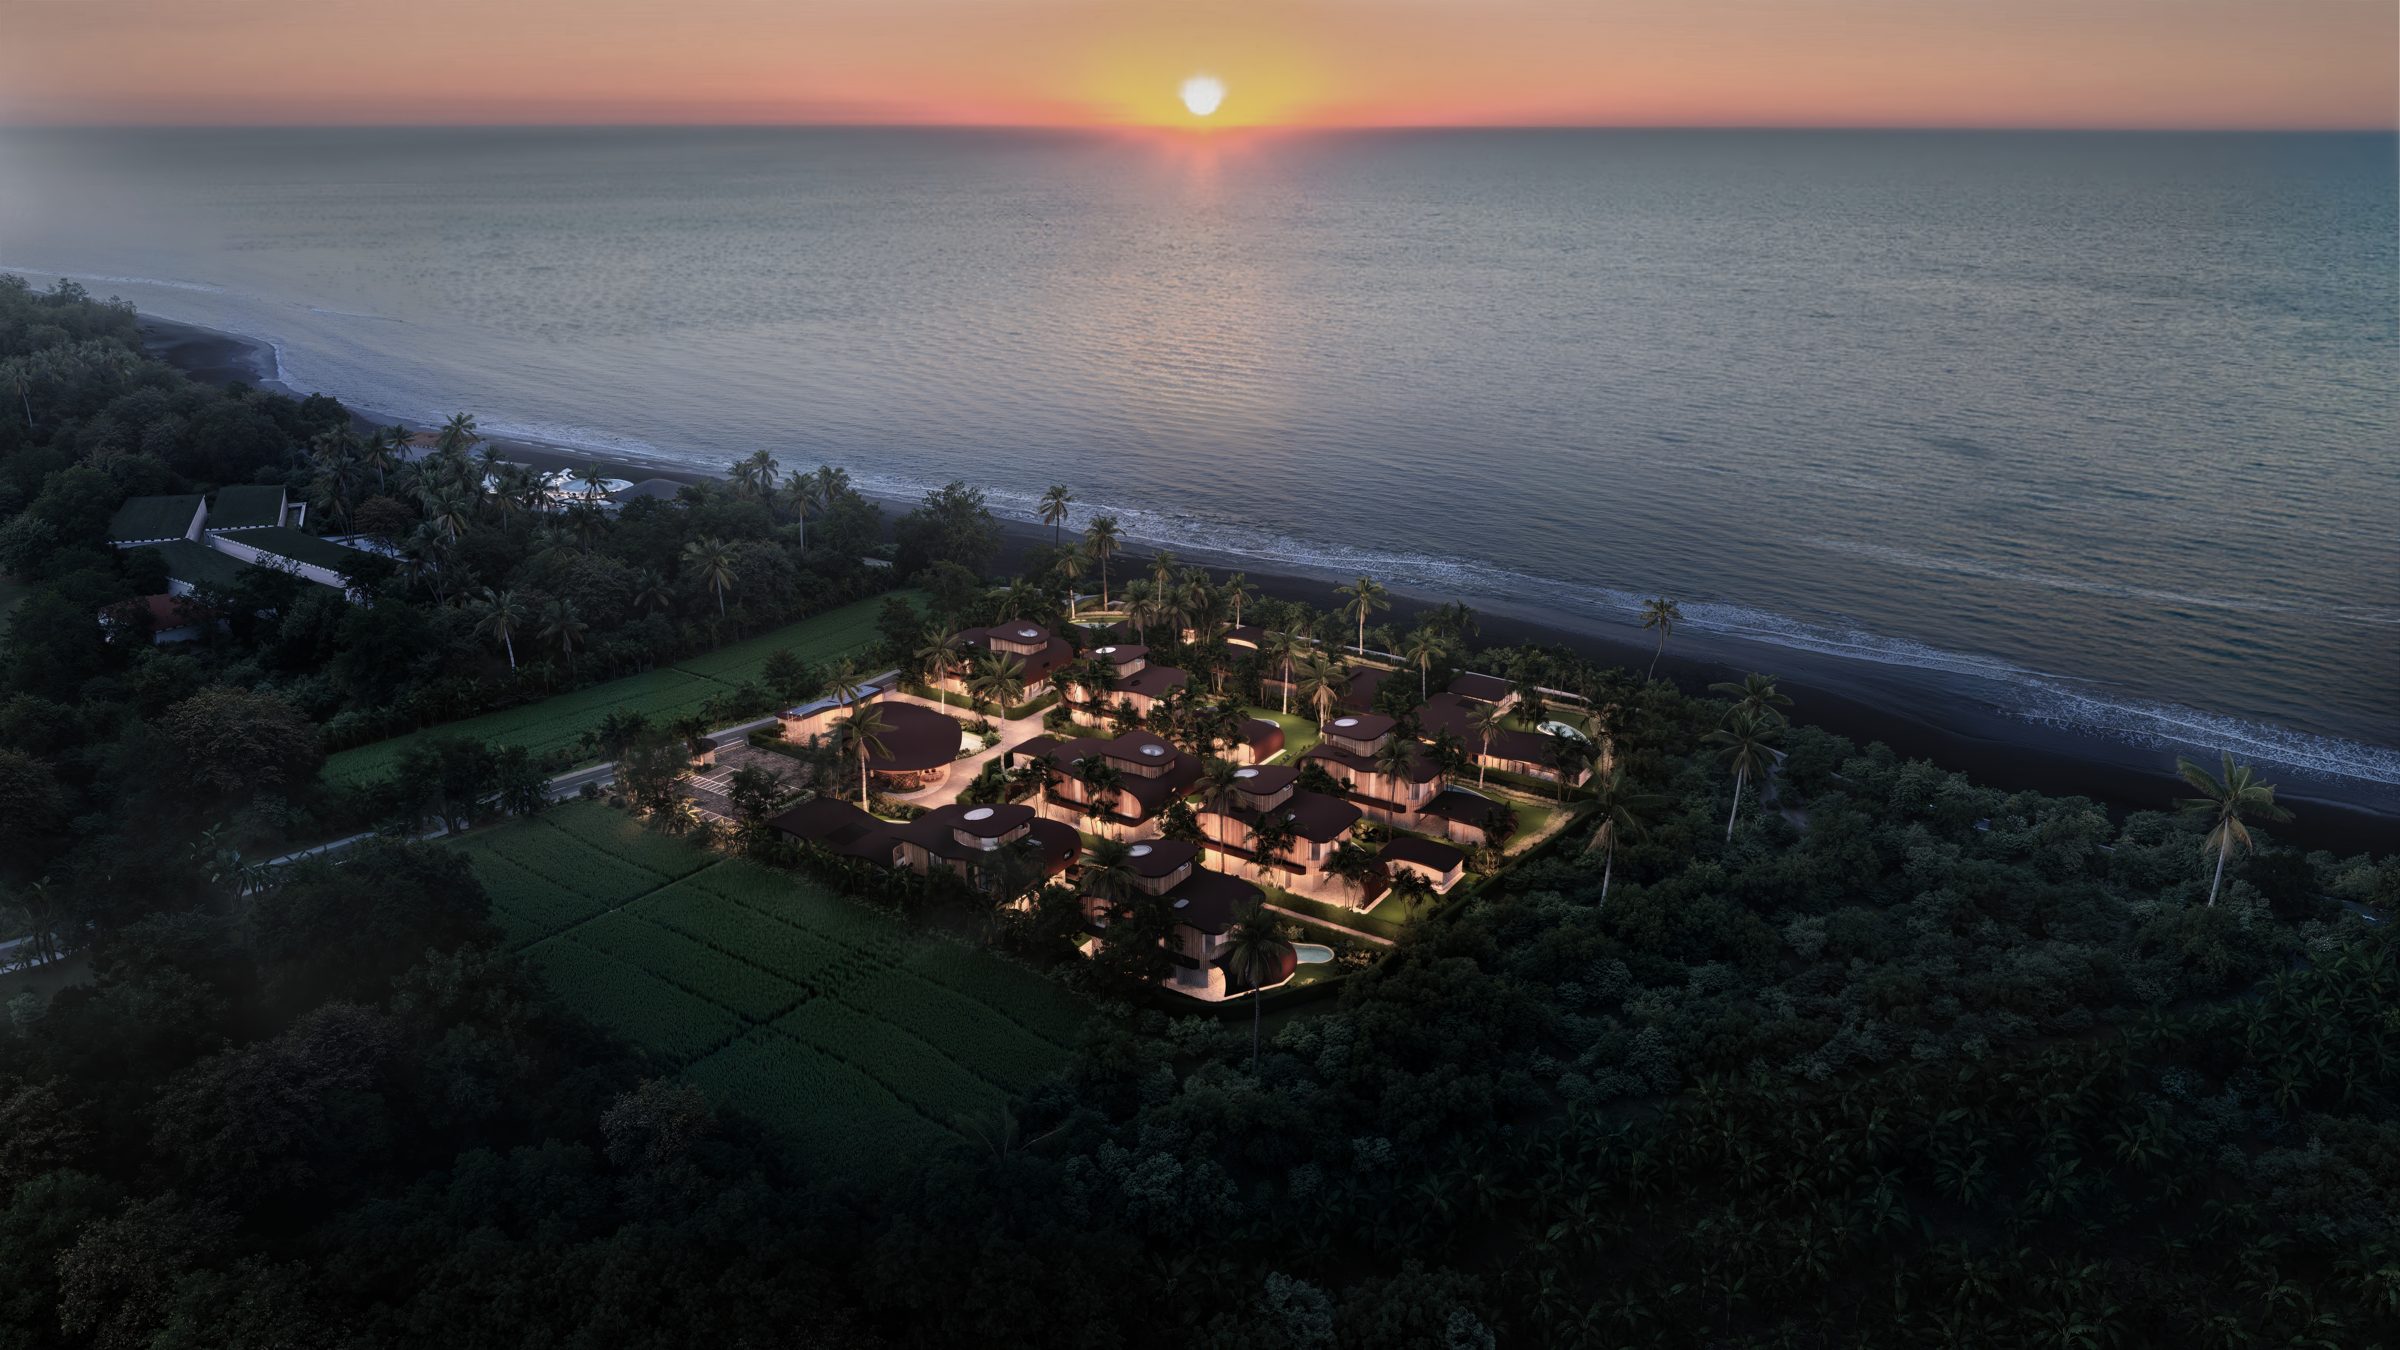

Ten residences only
Beachfront
Estate
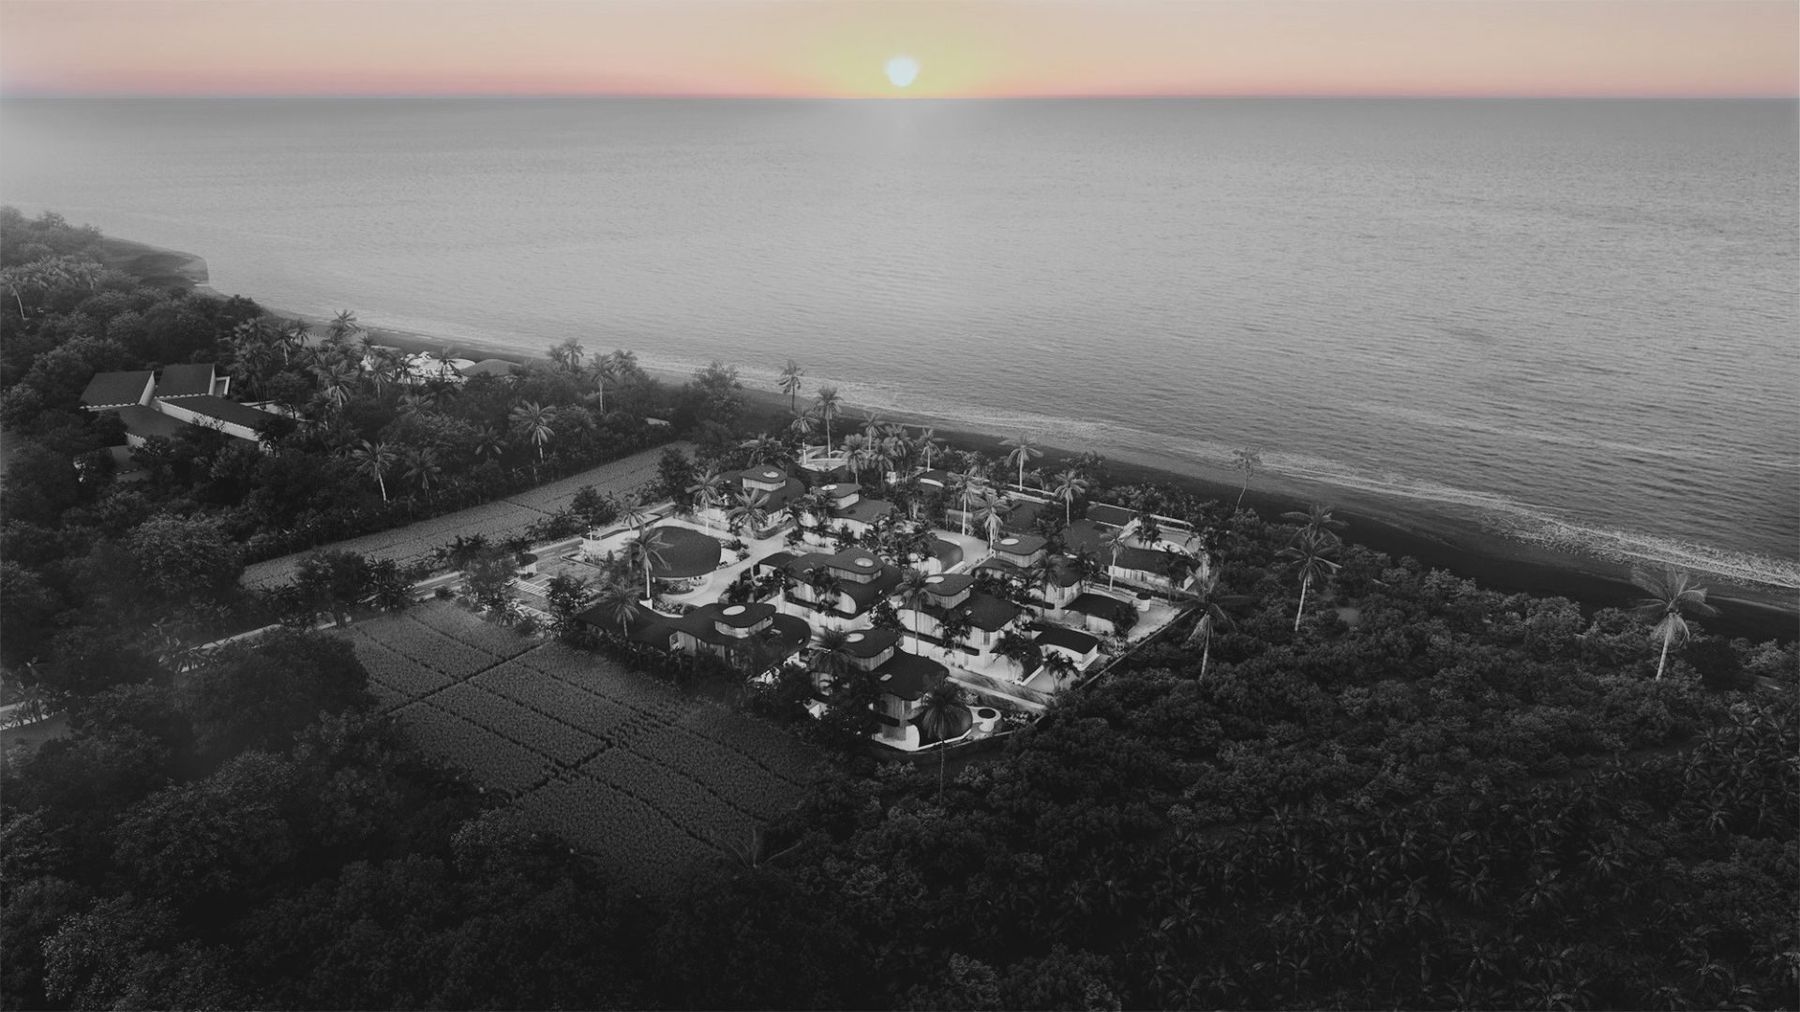
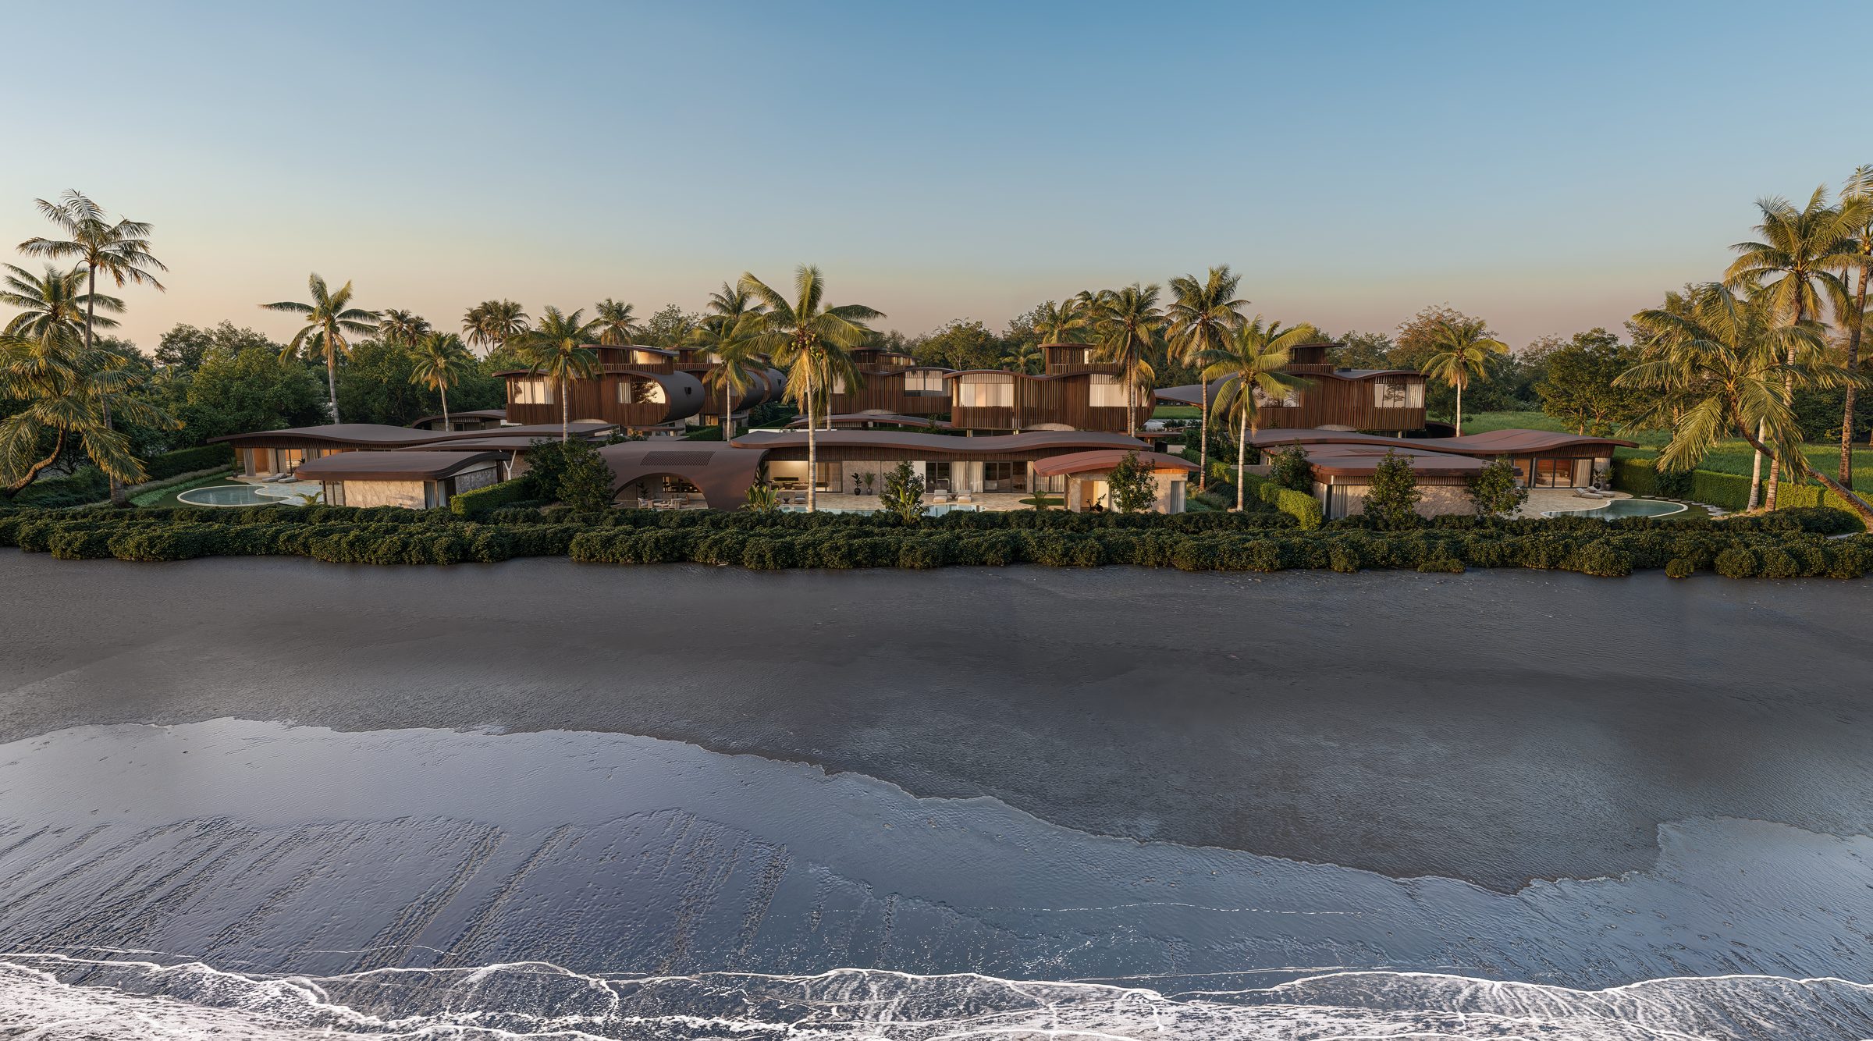
Ten residences, set within a private gated estate on the sunrise coast of Bali.
Location
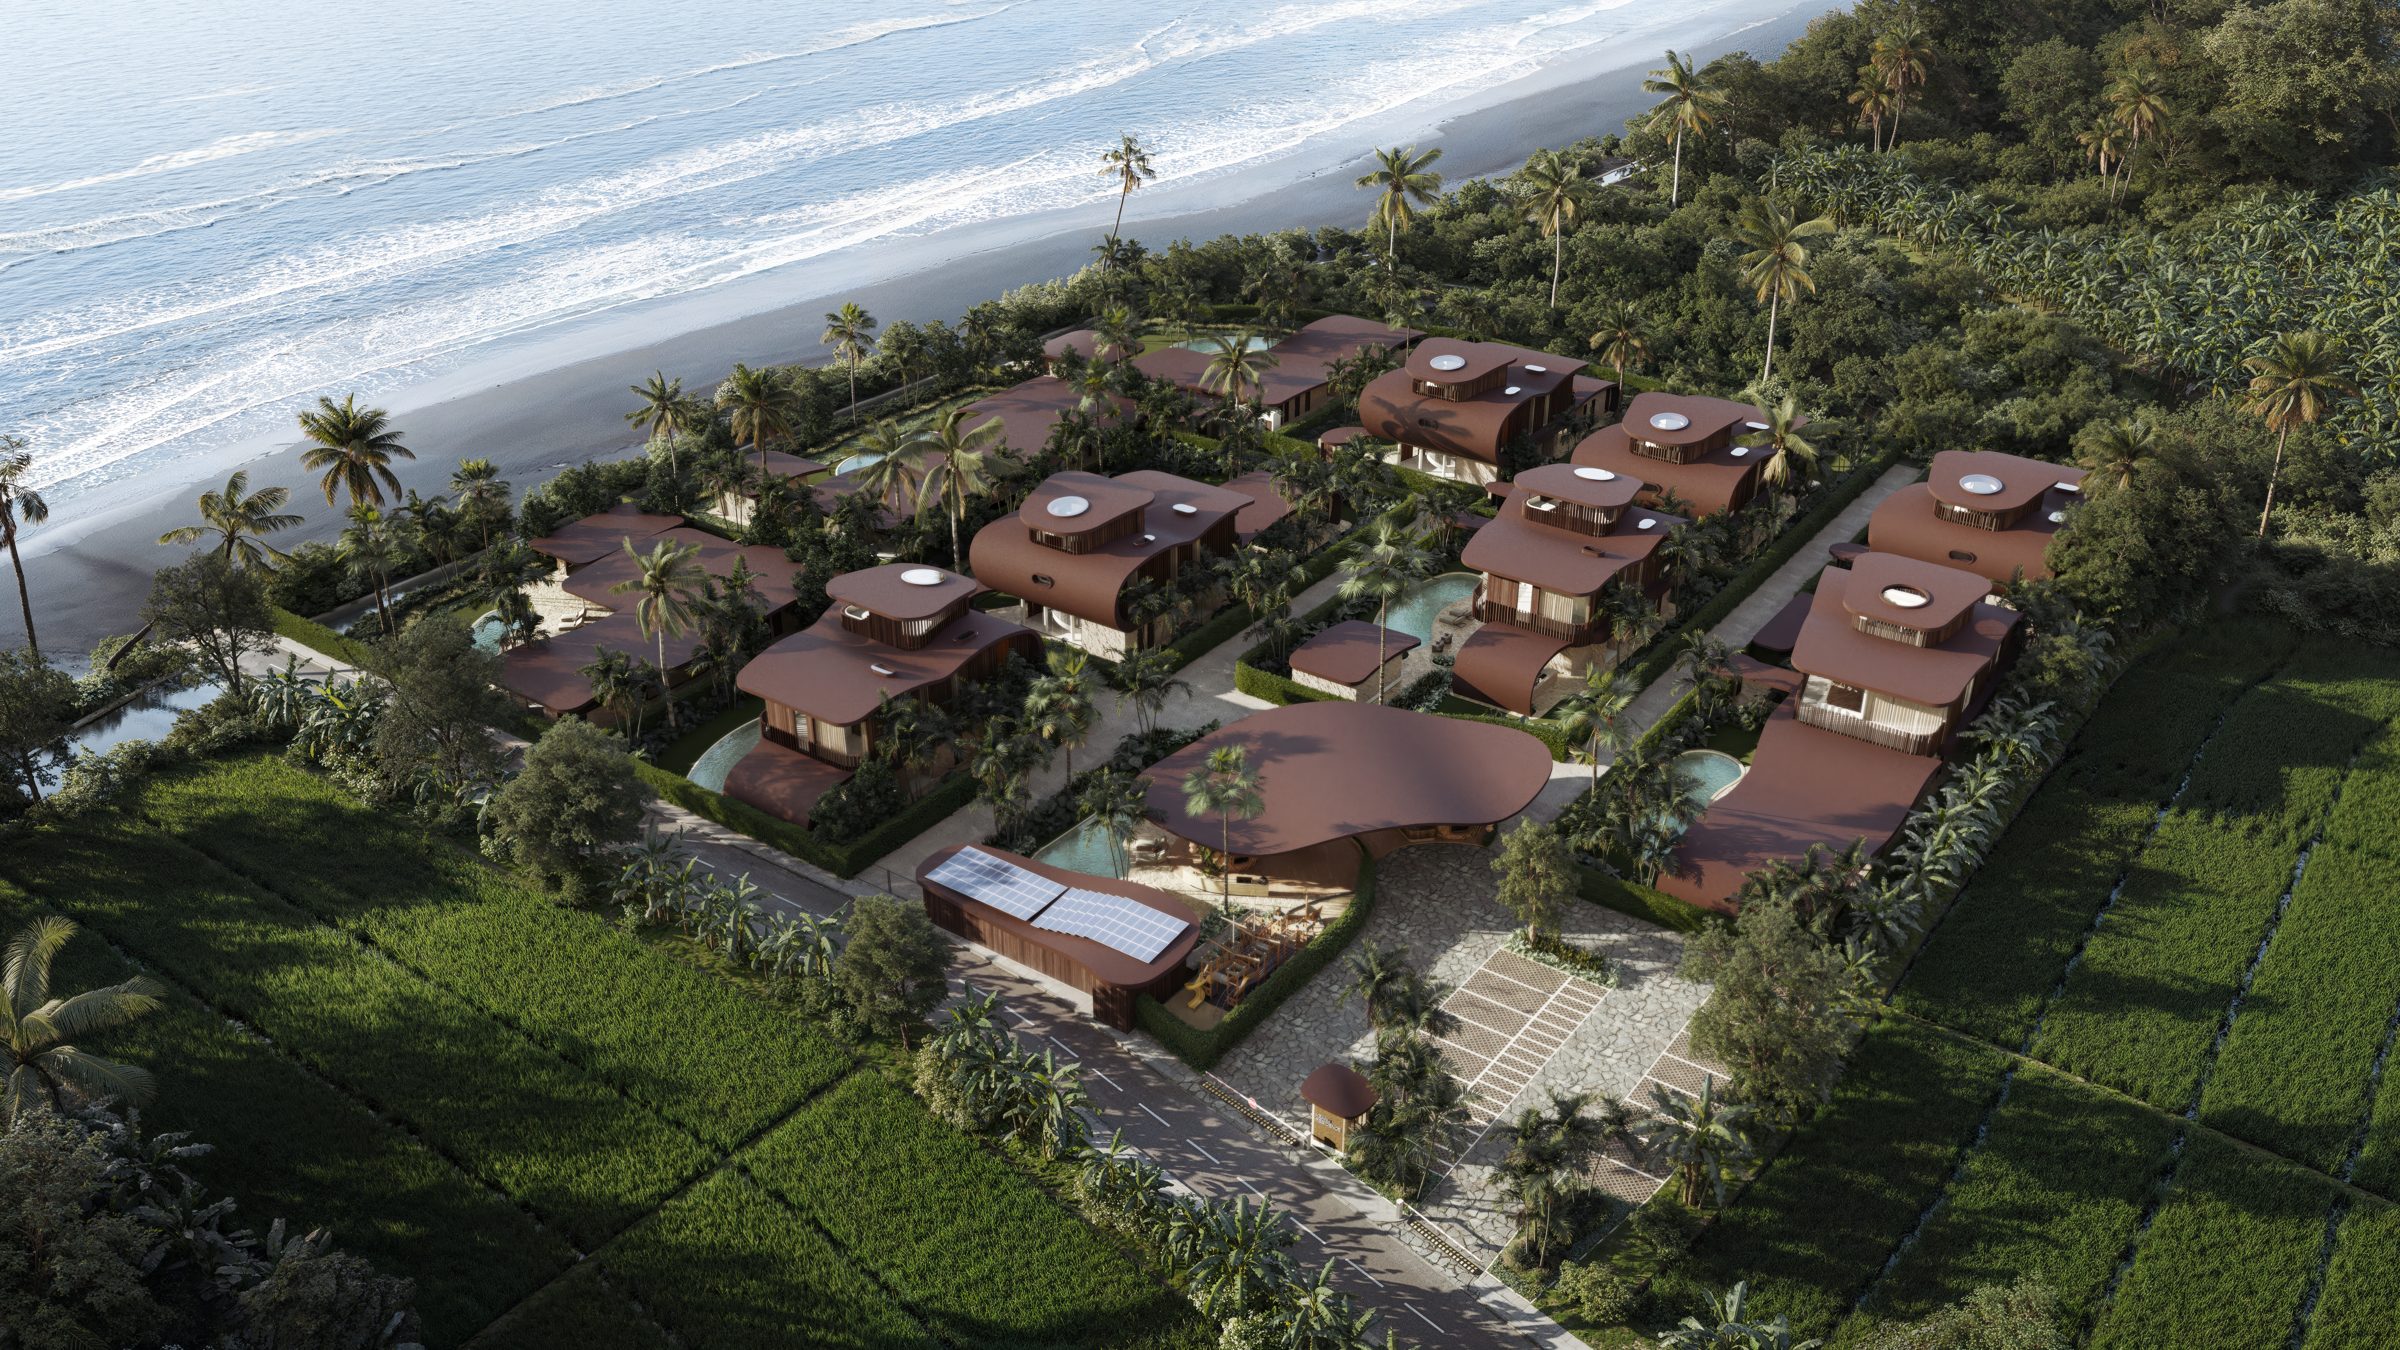
On Bali’s east coast, Keanu sits in a quieter, lower-density setting while remaining within practical reach of Sanur, Ubud, leading schools, healthcare, and the airport.

Architecture
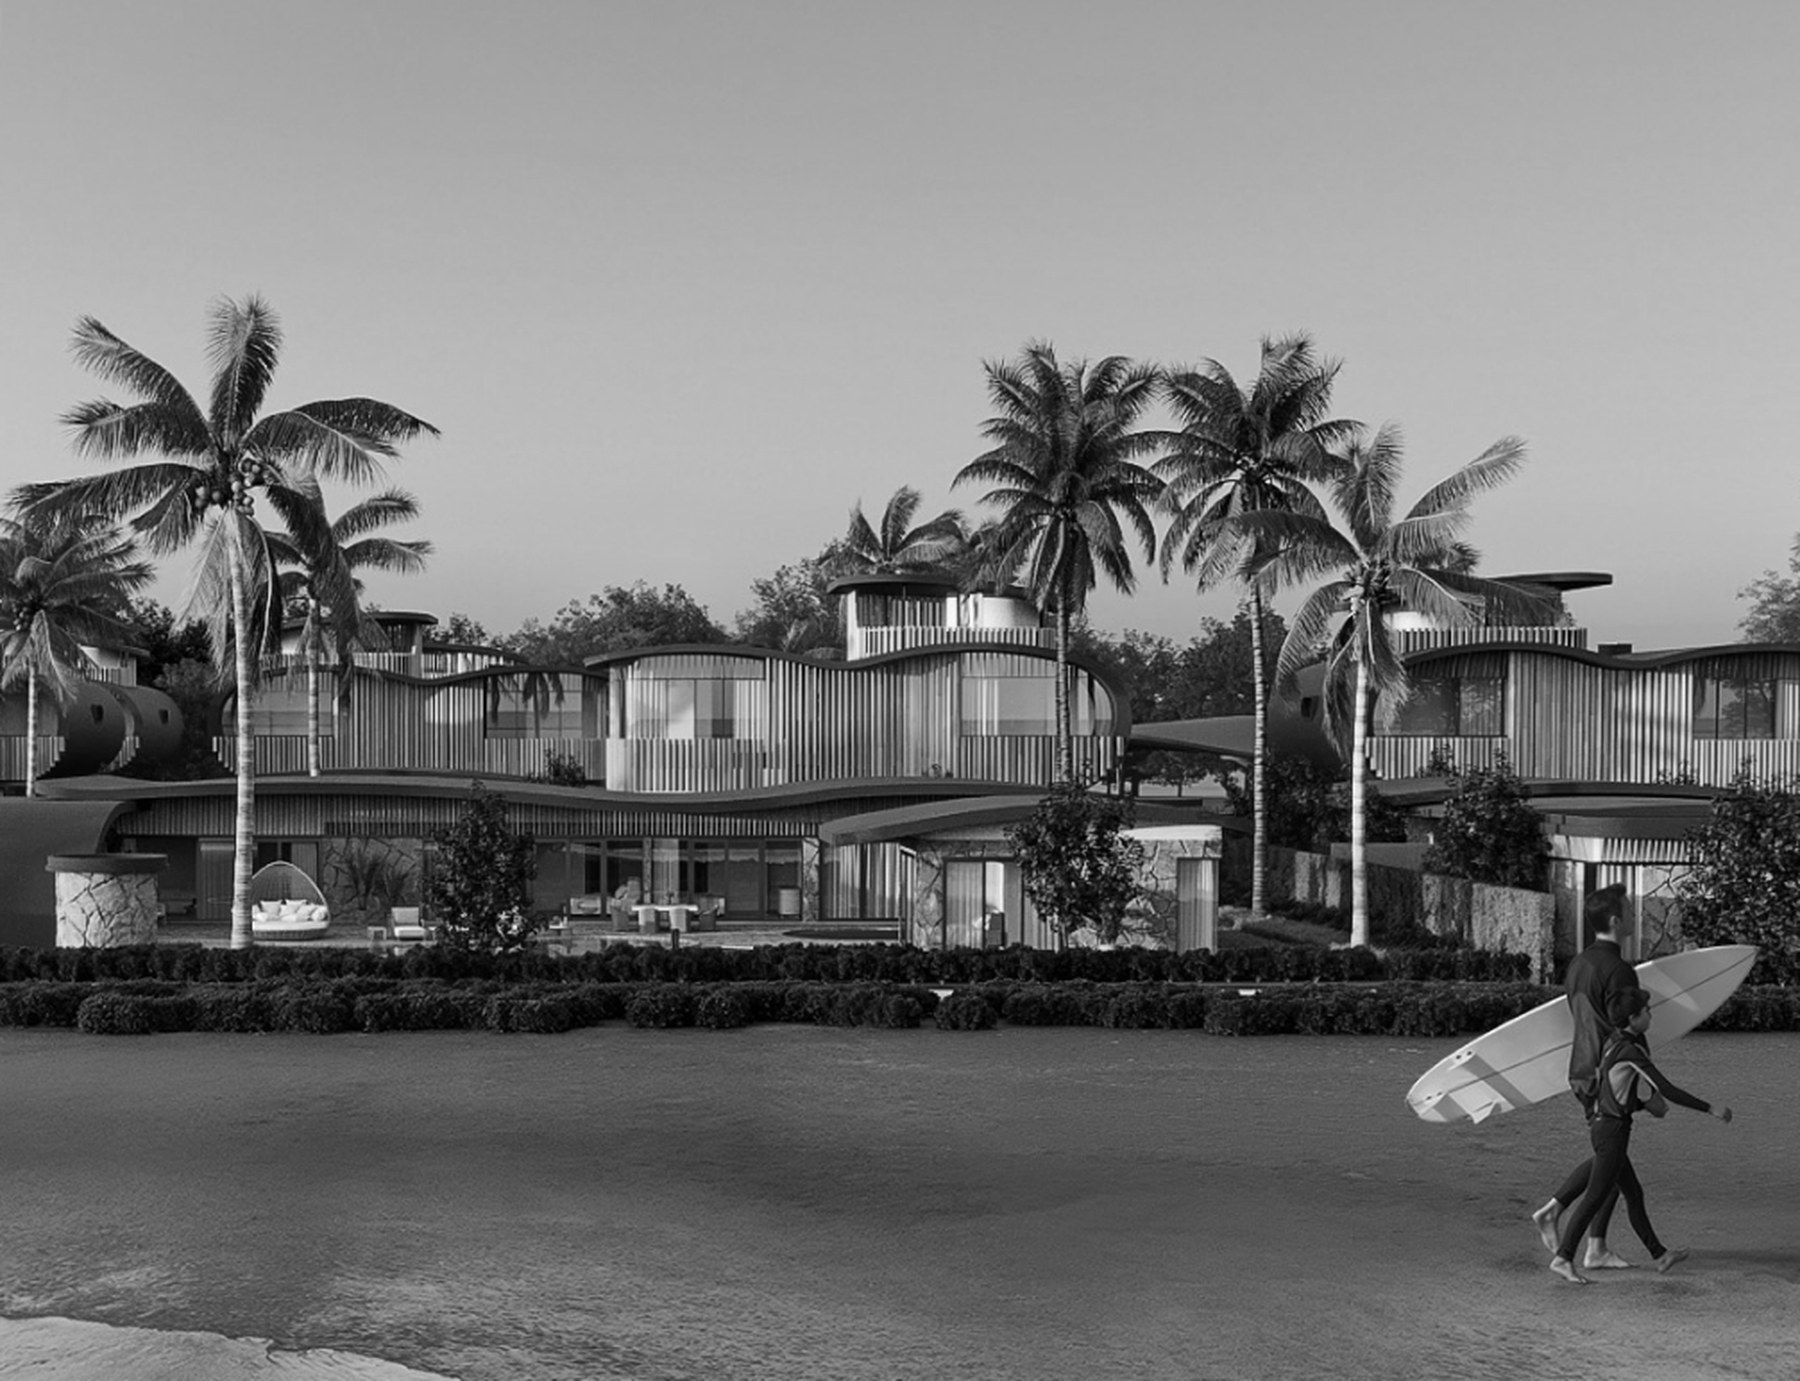
A Prix Versailles award-winning studio known for work that combines strong authorship with long-term livability, with projects across Bali, Indonesia, and internationally.
Their work is defined by restraint, spatial clarity, and a deep understanding of how architecture performs in the island’s climate.
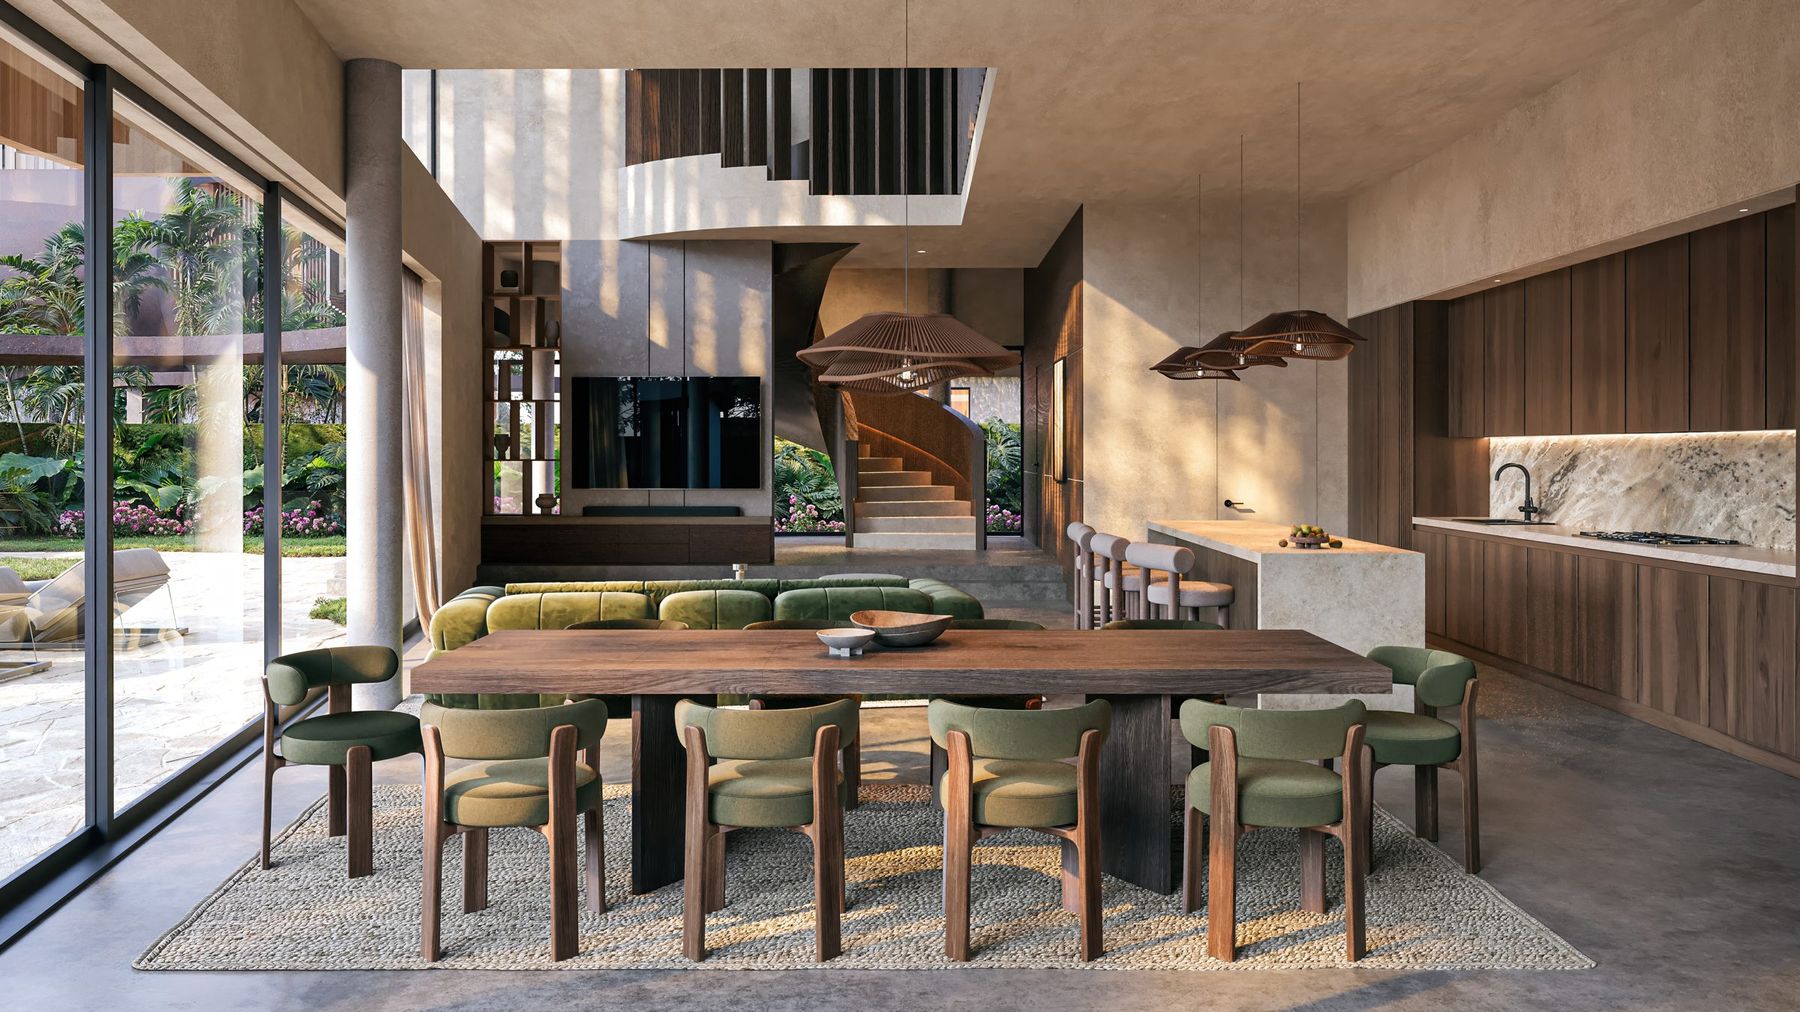
At Keanu, that experience is applied to a residential setting, shaping residences around proportion, airflow, material longevity, and the realities of daily life.
Residences
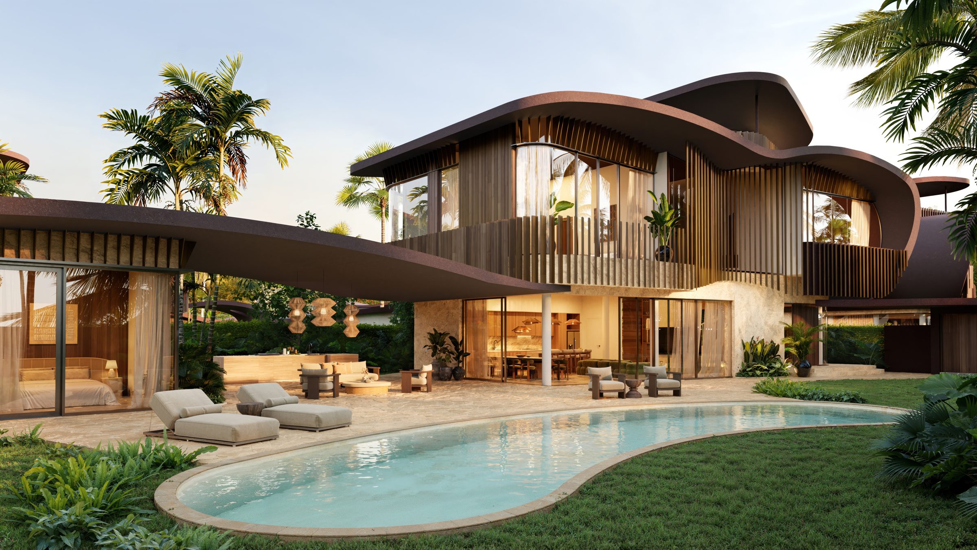
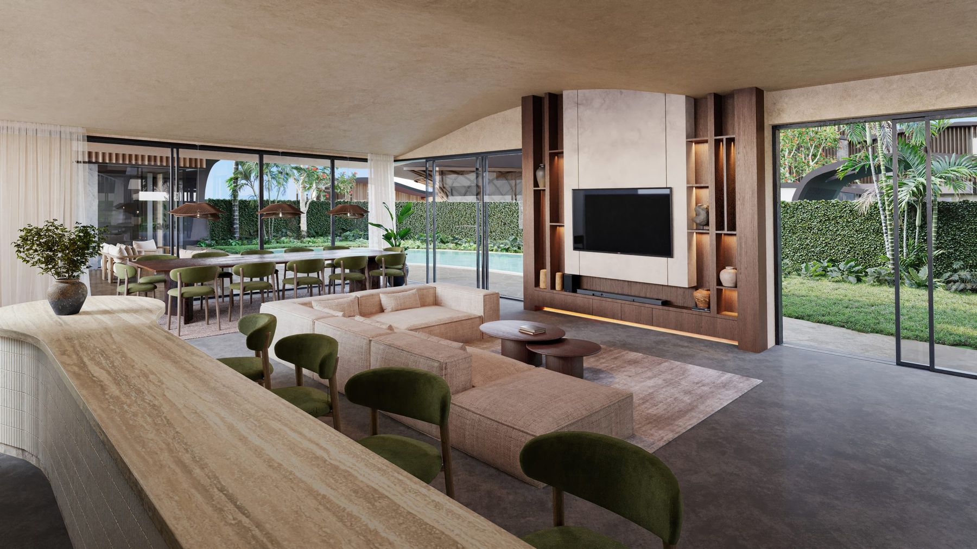
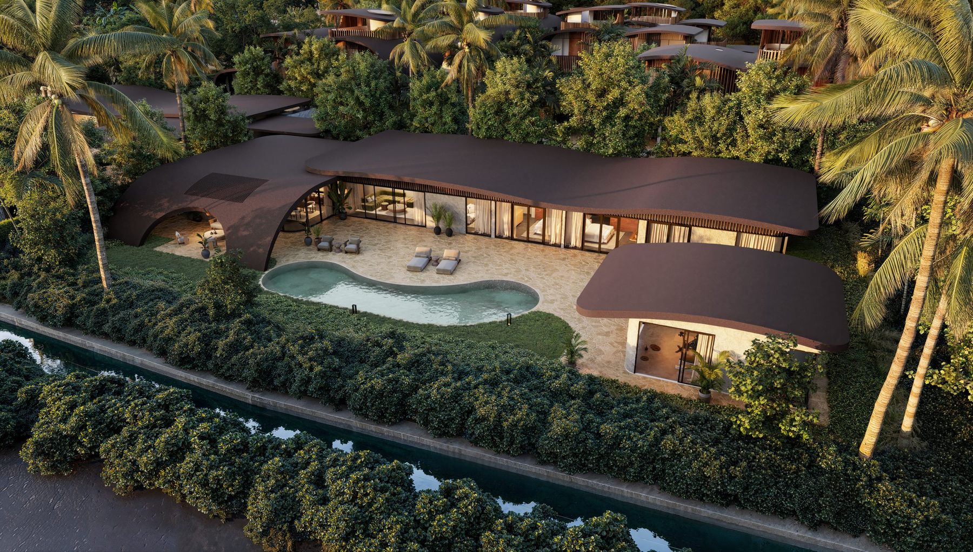
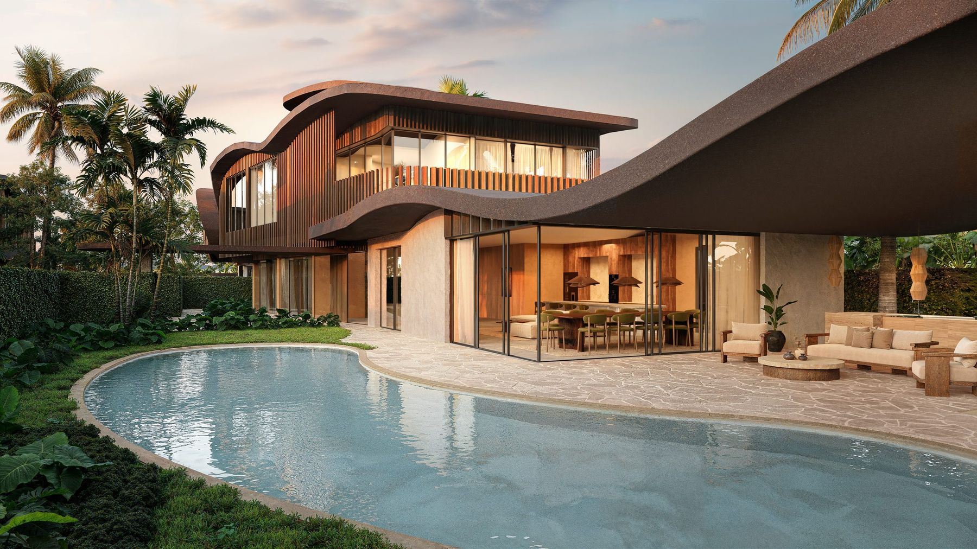
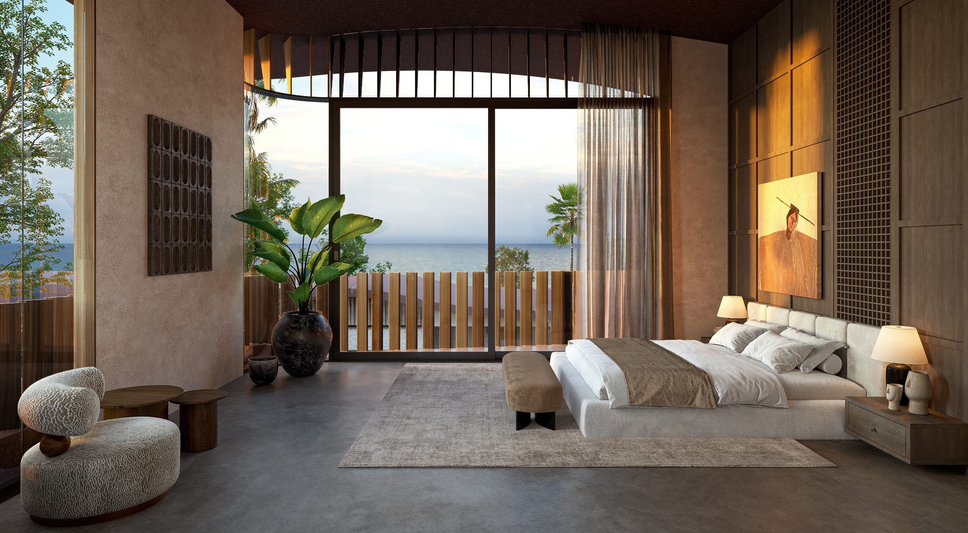
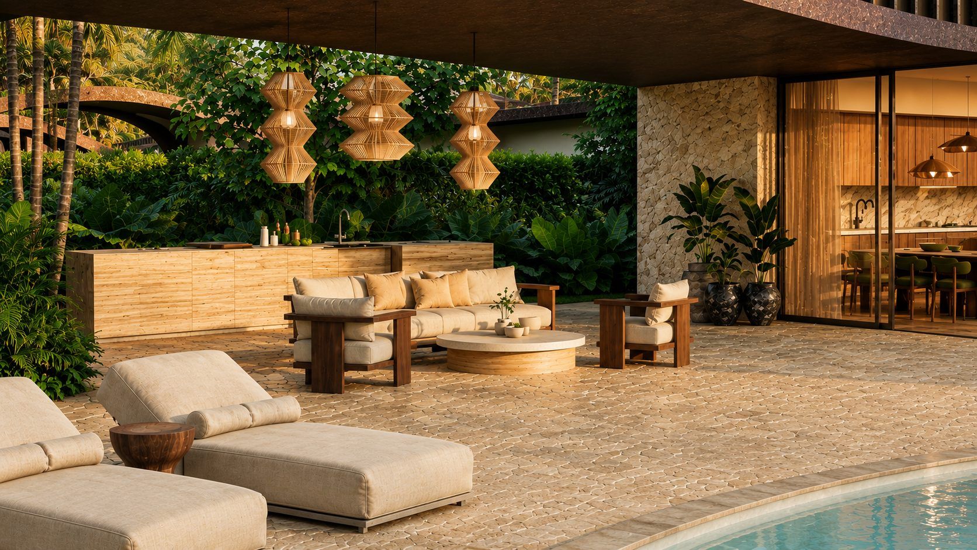
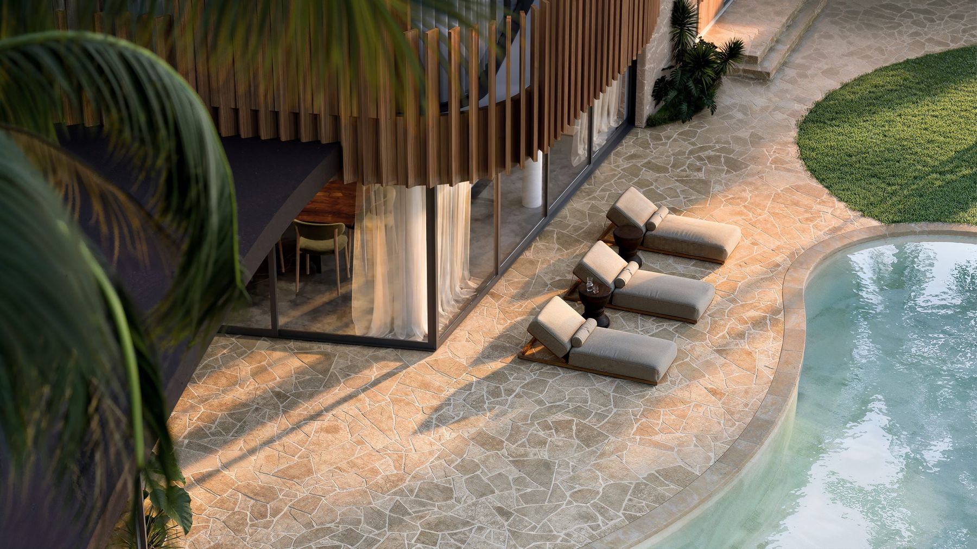
Ten residences are arranged across four configurations, each designed by Charlie Hearn and Inspiral within a shared architectural language while varying in scale, layout, and position within the estate.
Residential Rhythm
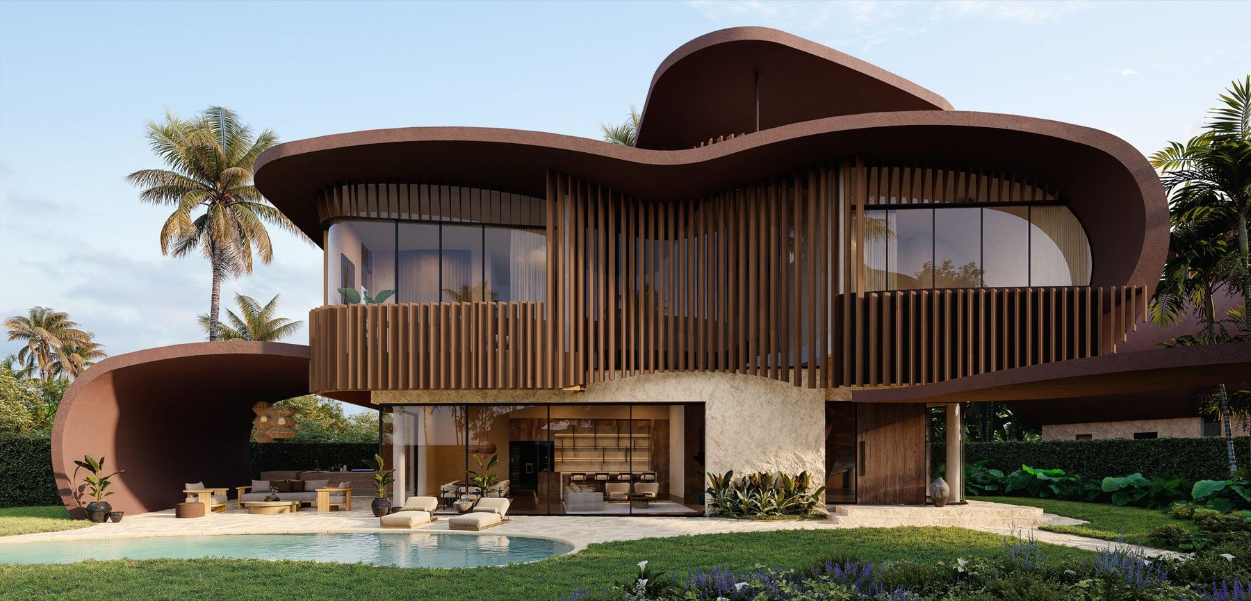
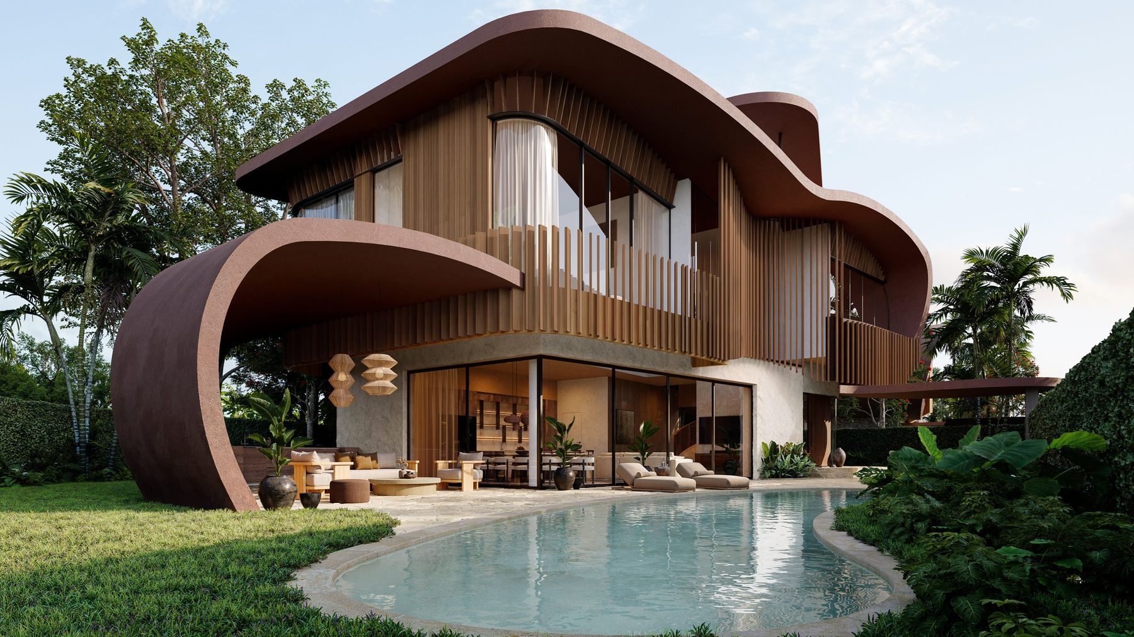
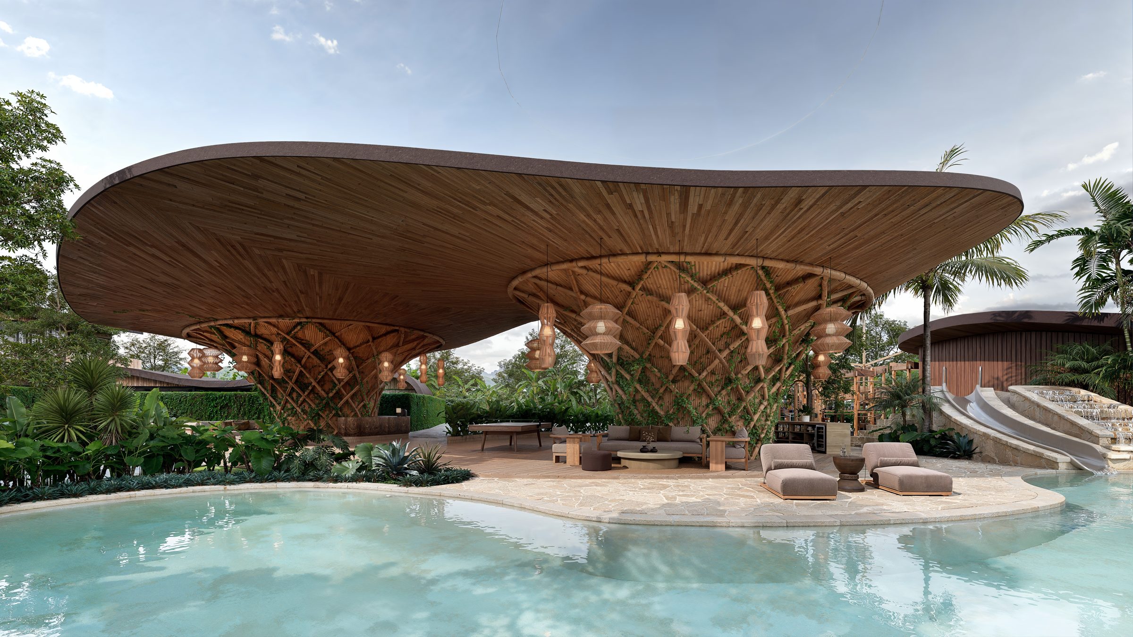
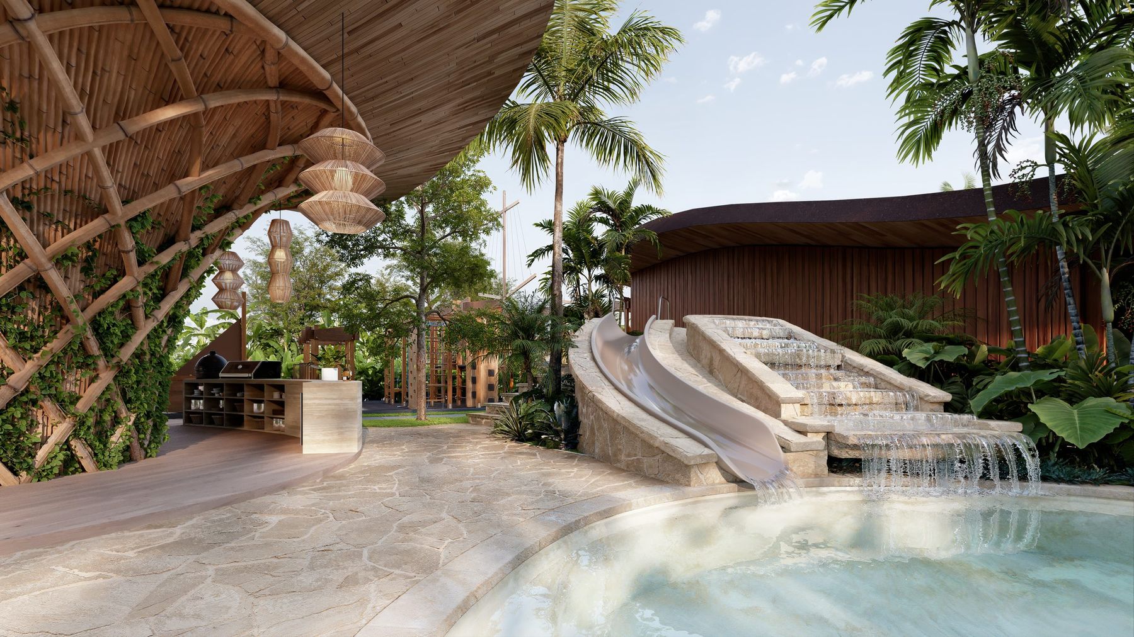
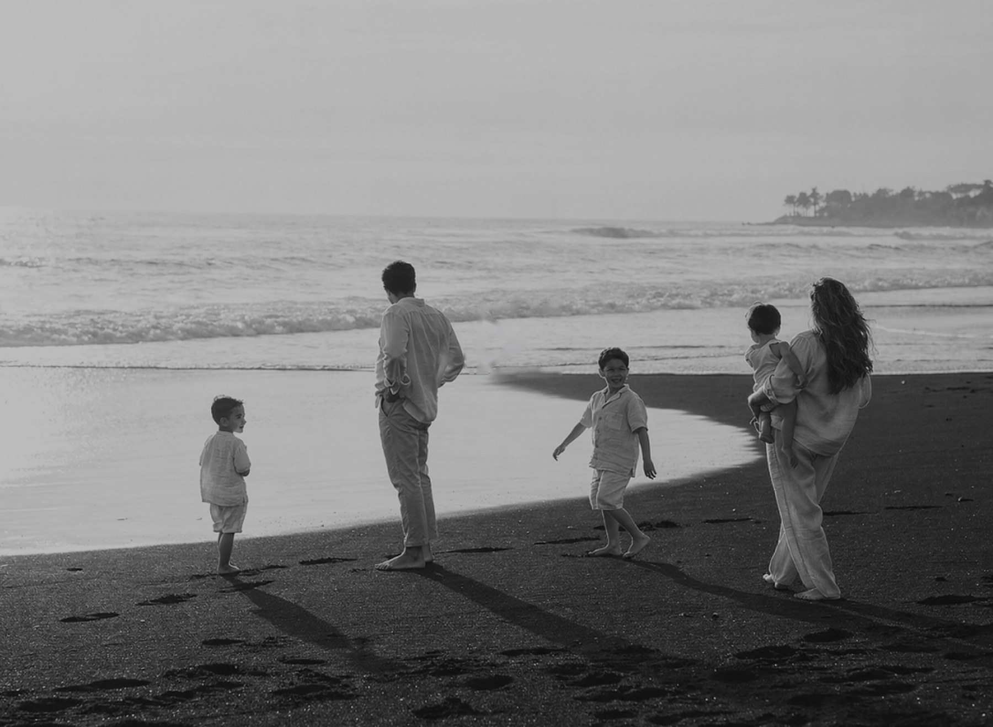
A central residents’ pavilion and shared gardens extend daily life beyond the home, creating space for families to gather, children to play, and neighbours to connect naturally.
The scale of the estate remains intentionally small. Shared spaces are limited and considered, balancing connection with privacy.
24/7 controlled access, light-touch estate oversight, and defined standards protect the rhythm of residential life.
Gallery
The Team
Architect
Charlie Hearn’s Prix Versailles award-winning studio behind Luna Beach Club, Ulaman and Elle Resort.

Interior Design Partner
Emerging as one of Bali’s more distinctive interior studios, focused on long-term living and material clarity.
Landscape Architect
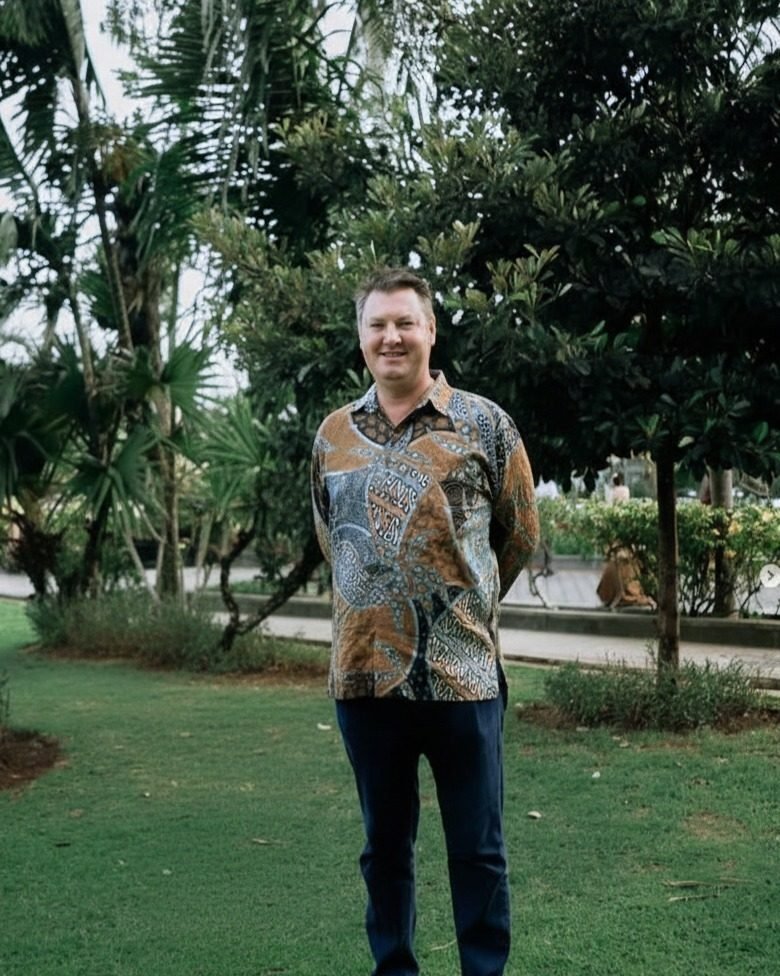
Landscape architect and horticulturalist with deep experience across Indonesia, specialising in site-responsive coastal landscapes.

Project Construction Manager
Construction manager with experience across Club Med and Cap Karoso, overseeing delivery.
Designed for long-term residential ownership
Keanu is offered through a documented leasehold framework designed for private residential use, transferability, and long-term holding. Each residence is linked to a defined ownership structure, with detailed tenure terms, availability, and supporting documentation shared privately through the reservation platform.
Rights linked to a designated Keanu residence, including private residential use and transfer, subject to the project documentation.
A documented leasehold framework designed to support long-term holding, residence-specific rights, and formal transfer.
Tenure terms, residence availability, and supporting legal and project documentation are shared privately through the reservation platform and advisory process.